
Dark Honed Runs Through a Victorian Rear Addition
Victorian townhouse kitchens stack services in a tight plan, so depth, returns and the boxed-in sink must be templated as one dark honed run.
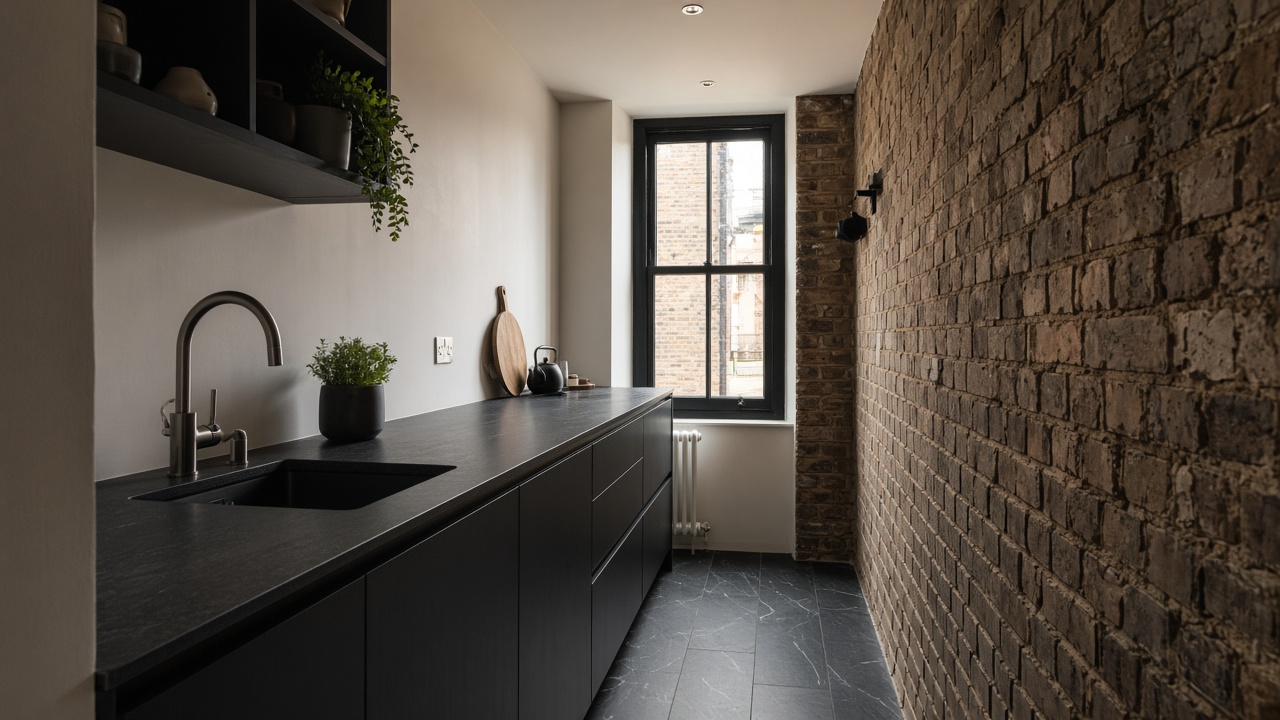
Victorian rear additions stack a kitchen into a corridor with a window, so the worktop has to turn chimney breasts, boxed soil pipes and a back door that opens into the only aisle. Work-Tops templates those runs as one piece of thinking: depth, corners and the sink that has nowhere else to live. A dark honed solid will make the room feel longer only if the millimetres are honest.
Rear additions cannot borrow width from a brochure island
A typical rear addition we template is 3.2 metres long and 1.9 metres across, with a chimney breast eating 330 millimetres on one wall. The worktop is a single L or a straight with a small return at the window. Solid surface suits this because a bonded corner can be pulled up without a three-millimetre resin line that a quartz slab would show in a dark scheme. Do not automatically specify a 720 millimetre deep top. On a 600 millimetre cabinet in a 1.9 metre room, a 650 millimetre finished depth often restores the walking line. You lose a little chopping space and gain the ability to open the back door without bruising a hip.
Measure the walking line with the back door open, not with it parked shut.
Chimney returns and the sink that lost its corner
Soil stacks and meters are usually boxed in the corner you wanted for a Belfast sink. An integral solid-surface bowl can sit in a shallower cabinet and still look considered, because there is no ceramic mass to project. Keep the tap on the worktop deck, not on a window board that will rot, and check the sash or casement still opens over the spout. Returns around a chimney breast should be templated as a separate piece only if the breast is out of square by more than a few millimetres. Otherwise one thermoformed or bonded L keeps the honed plane continuous, which is what a narrow dark kitchen needs to feel longer after dusk.
Use an integral bowl where a boxed stack has stolen the corner you wanted.
- Measure the walking line with the back door open, not with it parked shut.
- Drop the finished depth below 720 millimetres if the aisle is already tight.
- Use an integral bowl where a boxed stack has stolen the corner you wanted.
Overhang, heat and the gap a dark honed plane will advertise
Front overhangs of forty millimetres look generous on a brochure island. In a townhouse galley they catch coat pockets and tea towels. Twenty to twenty-five millimetres is enough to shade the cabinet doors and still let you stand close to chop. Rear overhangs against an uneven plaster wall should be scribed; a dark honed solid will advertise a white gap more than a pale top would. If the run passes a radiator or a boiler flue, mark the heat source on the template. Solid surface dislikes a constant hot pipe against the underside. A small insulation pad at that point is cheaper than a later heat blush in graphite.
Insulate any flue or radiator that sits against the underside of the sheet. A pale blush in a dark run is a permanent evening landmark.
Start the template at the door you actually use
Begin at the back door, not at the hob. Note every threshold, every socket that will sit under a coved upstand, and every window board that the tap might clip. Then walk upstairs and look down the stairwell if that is how guests first see the kitchen: a joint you ignore at cabinet height can sit in the middle of that view. Sign a drawing that shows the finished depths, not only the cabinet widths. Townhouse kitchens are a stack of compromises; the worktop should be the one plane that looks decided. A honed graphite or greige solid, cut true, will do more for a narrow evening room than a thicker slab that does not actually fit.
- Begin the template at the door you actually use, then work toward the hob.
- Check the stairwell view so a joint does not land in the first sightline.
- Insulate any flue or radiator that sits against the underside of the sheet.
Next step with Work-Tops
Order a sample, then request a fitted quote or browse the worktop collection. The colour should be judged in your own daylight before anyone templates the run.